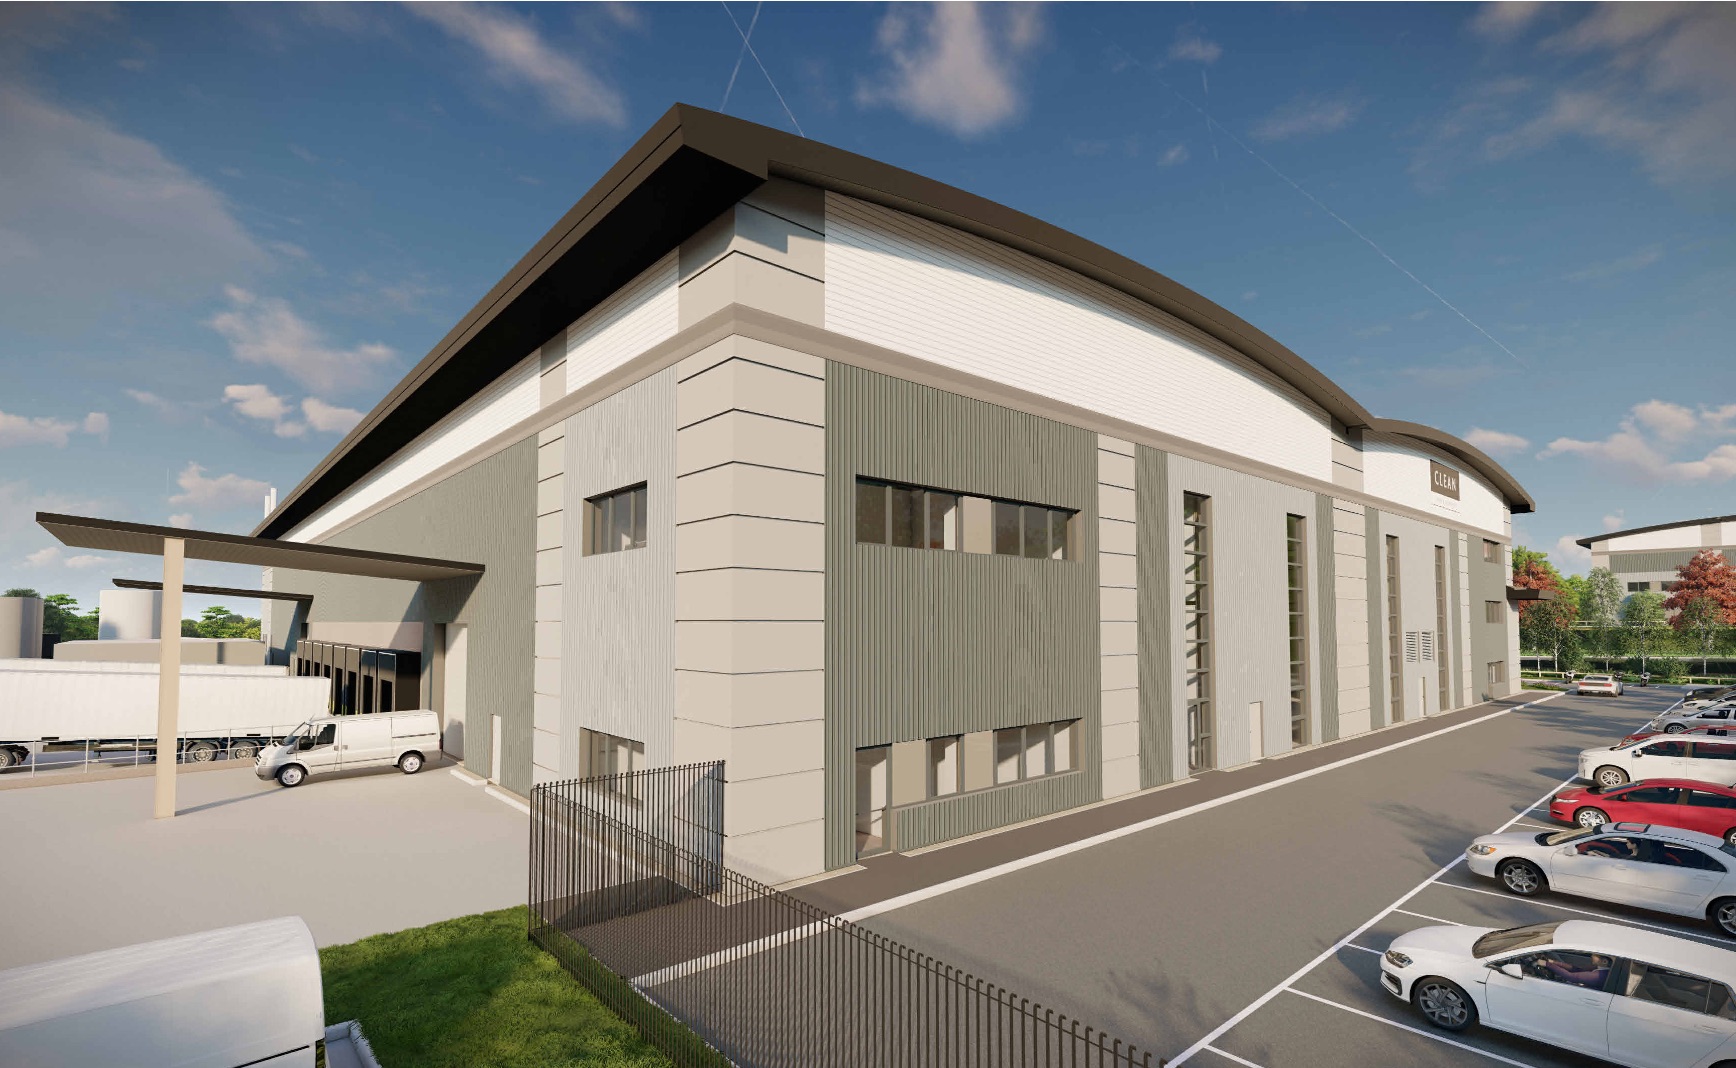
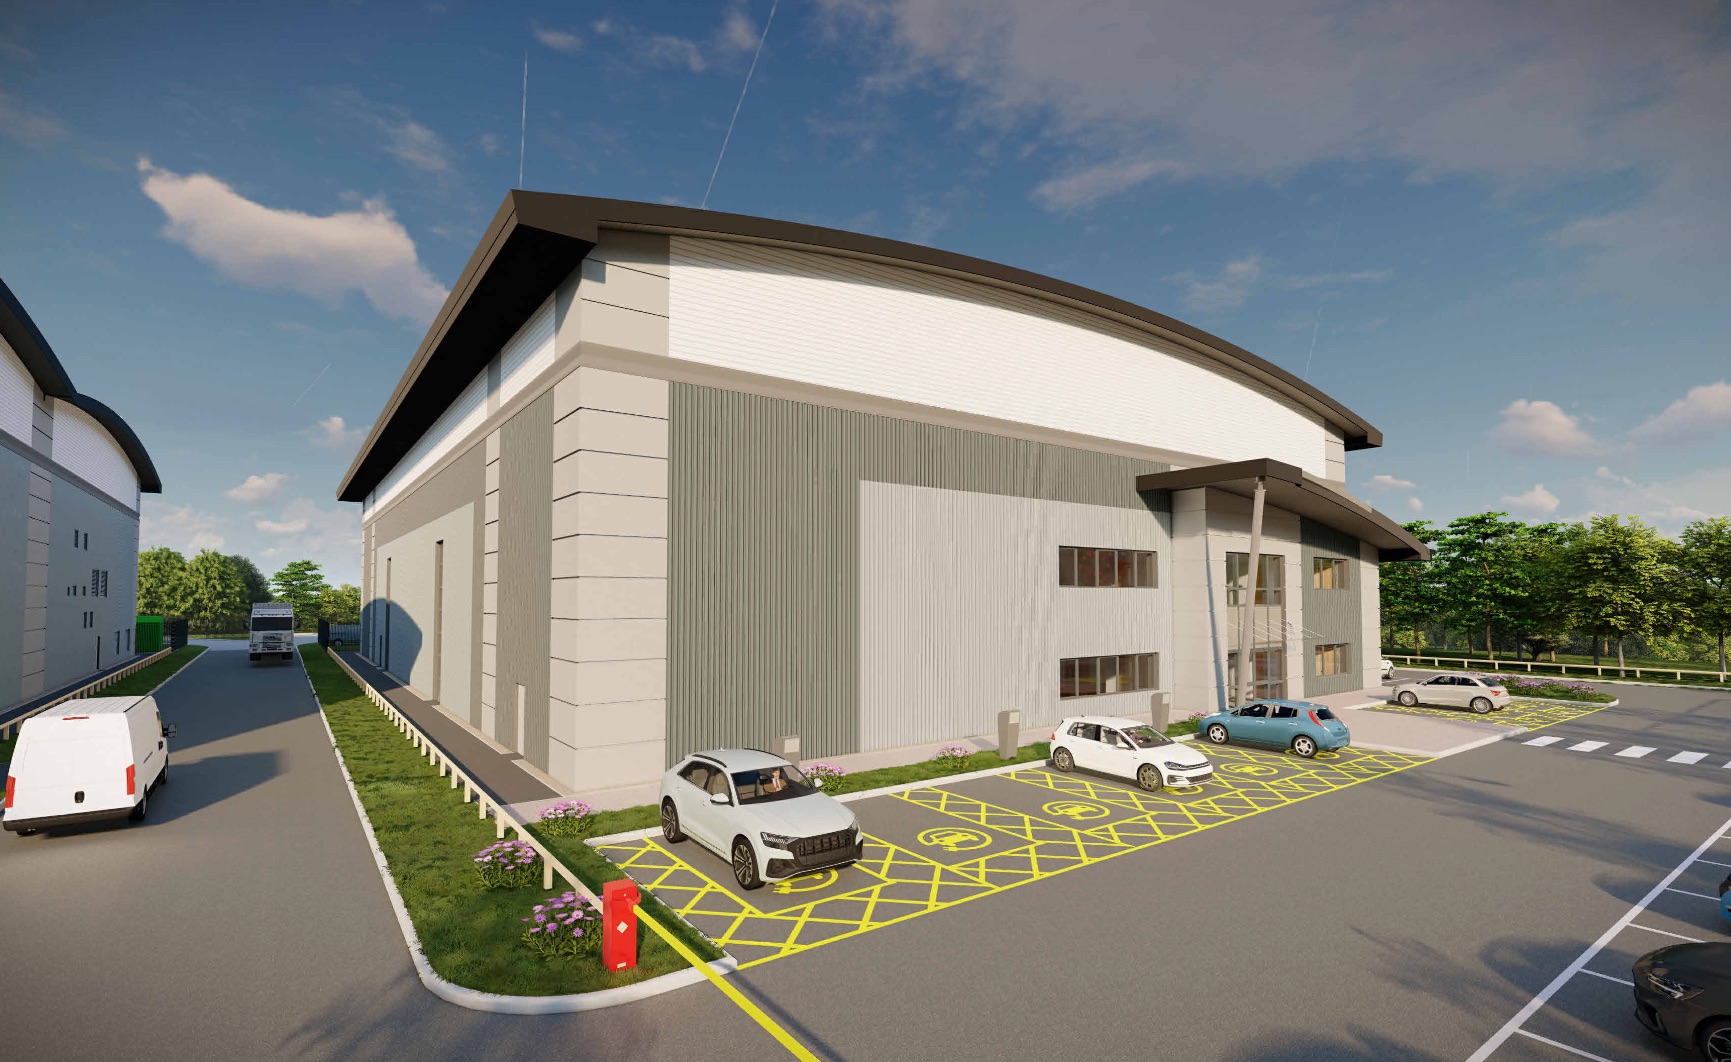
Plot C Fairham Business Park

Current
Project highlight View gallery

Key Information

  • Sector:Industrial
  • Size:65185 sq ft
  • Client:Clowes
  • Architect:IMA
  • Engineer:JPL
  • BREEAM:Excellent
  • EPC:A

Project Summary

Initially the construction of an industrial building with a total GIA of 71,879sft, with 8no dock levellers. Incorporated into this will be an extensive fitout to suit the end users needs which will consist of a 5,300m2 mezzanine with associate grillage steelwork; specialised mechanical and electrical services; sprinklers; custom pits; specialised drainage requirements; and ancillary plant/welfare areas.

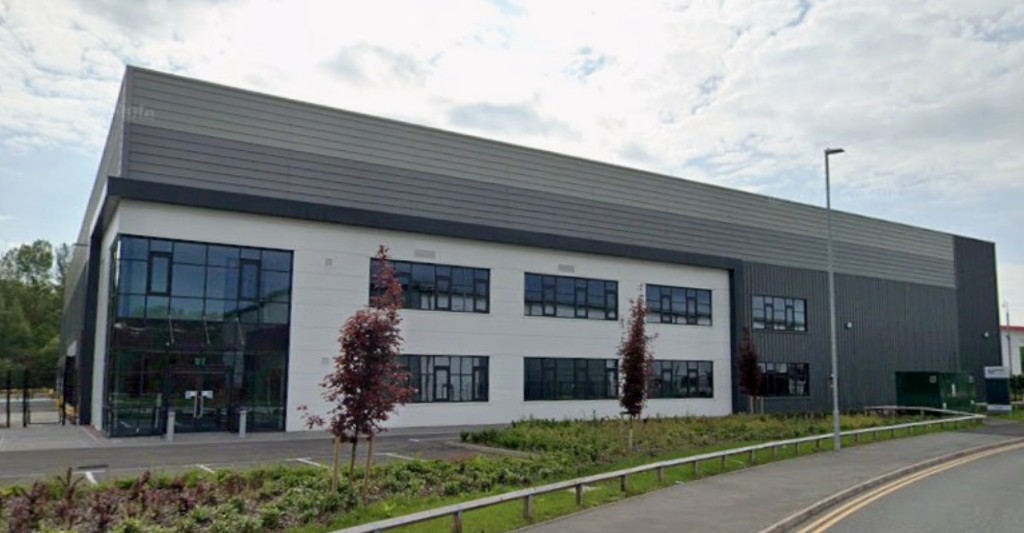
Initially the construction of an industrial building with a total GIA of 71,879sft, with 8no dock levellers. Incorporated into this will be an extensive fitout to suit the end users needs which will consist of a 5,300m2 mezzanine with associate grillage steelwork; specialised mechanical and electrical services; sprinklers; custom pits; specialised drainage requirements; and ancillary plant/welfare areas.

More Projects

Explore more of our recent work across industrial, commercial and temperature-controlled sectors.

Ready to start your next project?