Yeomans Drive

Current
Project highlight

Key Information

  • Size:85,898 sq ft warehouse + 8,127 sq ft offices
  • Client:Panattoni
  • Architect:Stephen George + Partners LLP
  • Engineer:BWB Consulting Ltd
  • Employer's Agent:KAM Project Consultants Ltd
  • BREEAM:Outstanding
  • EPC:A

Overview

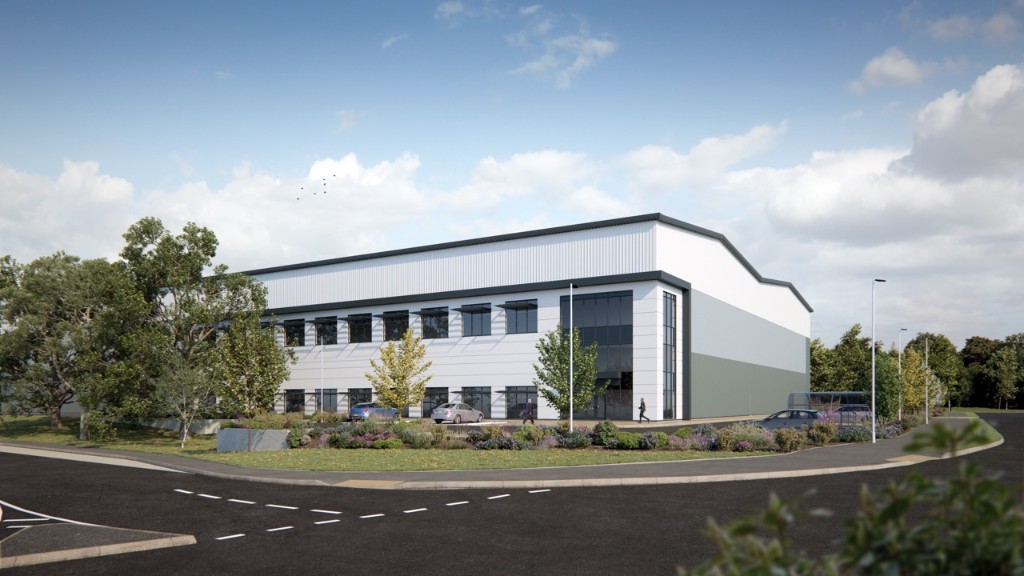
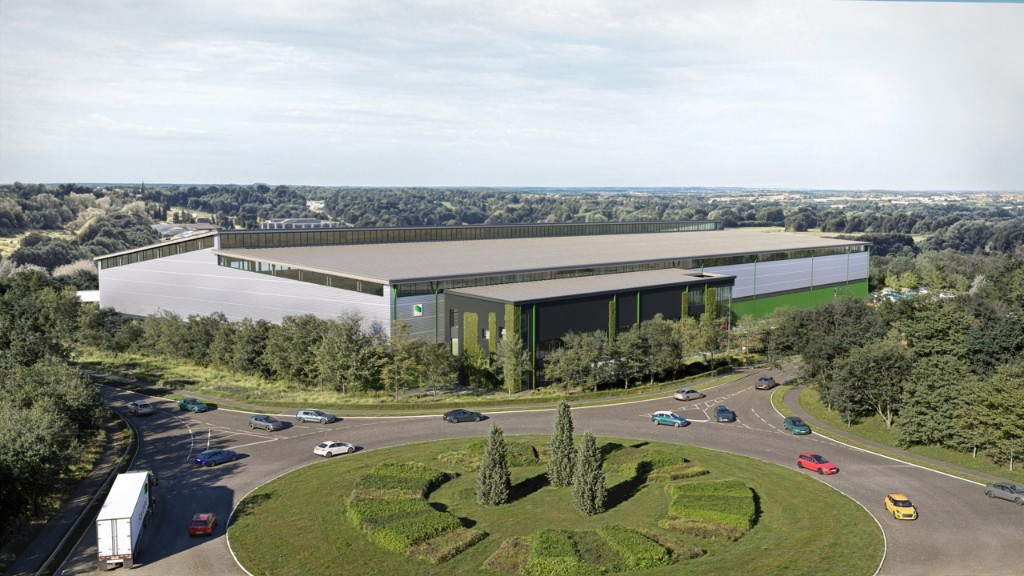
Explore the gallery below for photos from this TanRo project.

Scope of Works

  • Demolition of an existing warehouse and storage facility, retaining material.
  • A single-storey warehouse/production unit of 85,898 sq ft gross internal area, with a clear height to underside of haunch of 12.5 metres.
  • Internal two-storey office accommodation of 8,127 sq ft gross internal area.
  • Site and external works including all roadways, service yards, car parks and other hardstandings, paths, pavings, hard and soft landscaping, drainage and services.
  • Programme duration: 47 weeks.
  • Loading docks: 9.
  • Level access doors: 2.

More Projects

Explore more of our recent work across industrial, commercial and temperature-controlled sectors.
Ready to start your next project?